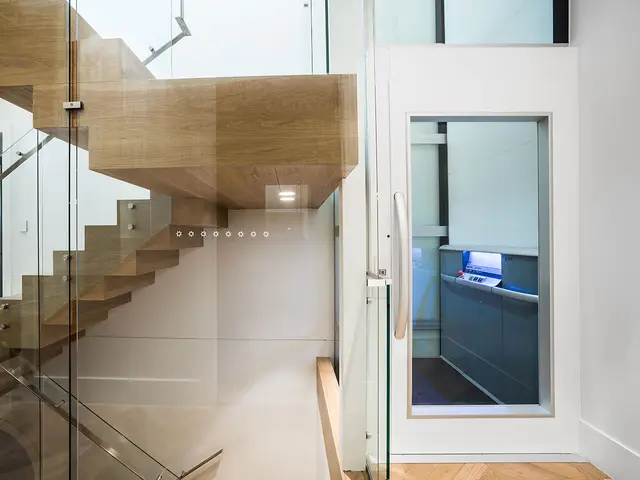
Cibes Classic
Timeless Design. Practical Accessibility.
The Cibes Classic is a versatile platform lift designed to improve accessibility in residential and commercial buildings. Its clean, timeless design complements different architectural styles, while its compact structure makes it suitable for both new developments and existing properties.
Available in various sizes and accessibility configurations, the Cibes Classic is a practical solution for private homes, offices, restaurants, retail spaces, and public buildings. Its prefabricated design also helps simplify installation and reduce the need for extensive structural modifications.
All-Inclusive Lift Concept
The Cibes Classic comes in prefabricated modules, complete with an integrated lift shaft and essential components. This ready-made solution simplifies installation and helps minimize construction work.
Plug & Play Electrical System
Designed for straightforward electrical integration, the Cibes Classic features plug-and-play connections and operates with compatible single-phase or three-phase power supplies, depending on the configuration.
Space-Efficient Lift Solution
With its integrated drive system, no separate machine room, and minimal pit and headroom requirements, the Cibes Classic makes efficient use of available space in your building.
Efficient Installation
Thanks to its prefabricated structure, the Cibes Classic can be assembled efficiently on-site. A two-stop installation may take as little as 2–3 days once the site is fully prepared, depending on project requirements.
Accessible Design for Everyday Convenience
Choosing the right platform size is essential for comfortable and accessible travel. The Cibes Classic offers multiple platform sizes to accommodate different mobility needs.
Standard platform sizes of 1,000 × 1,467 mm and 1,100 × 1,467 mm provide space for many wheelchairs, walking aids, and prams. For users requiring additional room, the larger 1,000 × 1,967 mm platform can accommodate many mobility scooters, depending on their dimensions.
Designed with Sustainability in Mind
At Cibes, sustainability is an important part of how we develop our lift solutions. The Cibes Classic is designed with material efficiency, durability, and recyclability in mind.
According to its Life Cycle Assessment (LCA), the Cibes Classic has a calculated lifetime of 25 years* and a recyclability rate of 91%, supporting a more responsible approach to long-term building accessibility.
The 25-year lifetime is an estimate used in the Life Cycle Assessment, not a guaranteed service life. Actual lift lifespan depends on usage, maintenance, operating conditions, and component upgrades.
No Separate Machine Room
The Cibes Classic features a compact screw-and-nut drive system, with machinery and electrical components integrated behind the platform wall. This eliminates the need for a separate machine room and helps maximize available building space.
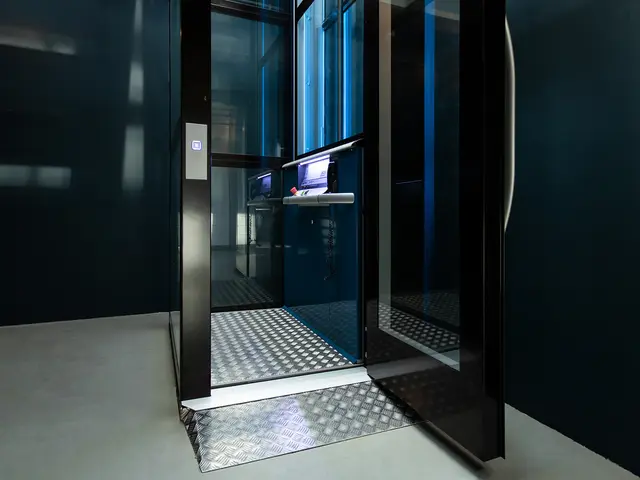
Minimal Pit Requirements
The Cibes Classic can be installed directly on an existing floor with an access ramp or recessed into a shallow pit of approximately 50 mm. This flexible installation approach helps reduce structural work, particularly in existing buildings.
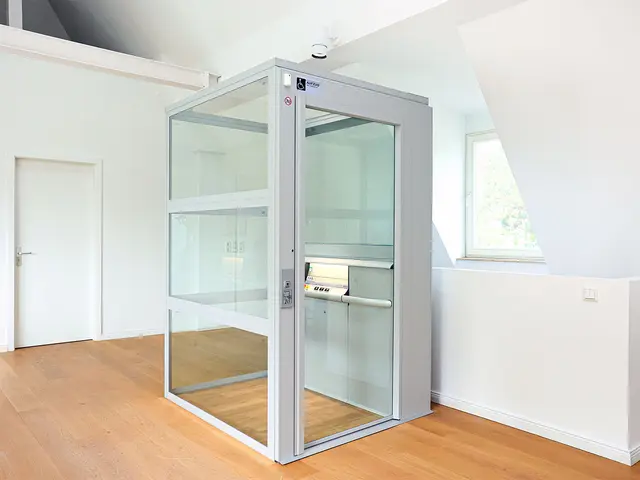
Low Headroom Requirements
Unlike many conventional elevators, the Cibes Classic requires just 2.3 m of headroom at the top landing when equipped with standard full-height doors. This makes it suitable for buildings where overhead space is limited.
EcoSilent Drive System
Experience quieter and more energy-efficient lift operation with the optional Cibes EcoSilent drive system.
Designed to reduce operating noise and energy consumption, EcoSilent uses up to 45% less energy compared with a standard Cibes screw-driven system. It also delivers a measured sound level of approximately 40 dB*, helping the lift operate discreetly in residential and commercial environments.
Sound measurements were conducted 2 m from the lift while travelling at a constant speed with a 150 kg load. Testing was performed by Springwell Audio AB, a member of the Swedish Acoustical Society.
Panoramic Glass Lift Shaft
Create a brighter and more open environment with the Cibes Classic panoramic glass shaft.
The lift shaft can feature glass panels on all sides, including the machinery side, allowing natural light to pass through while maintaining a clean and modern appearance.
This design makes the Cibes Classic an attractive option for homes, offices, and commercial spaces where the lift should complement the surrounding architecture.
Design Tip: Combine the panoramic glass shaft with the fully glazed AL6 aluminium doors for a more transparent, light-filled lift design.
Limited Headroom on the Top Floor?
Low or sloped ceilings do not always have to prevent lift installation. The Cibes Classic offers an alternative configuration with a 1.1 m-high gate, making it possible to accommodate certain buildings with restricted overhead space.
In accordance with applicable European safety requirements, this gate configuration is available for platform lifts with a maximum travel height of 3 m.
Customer testimonial
Discover how Gustavelund in Finland improved accessibility for customers and staff with a customized Cibes platform lift. Watch the video to see how the lift was integrated into the building to support everyday convenience and accessibility.
Specifications and
model
details
Technical
information
Complete specifics and lift sizes
Check out the full Complete specifications and model details of Cibes Cloud Plus.
Rated load : 300/400/500 kg
Speed : Max 0.15 m/s
Min headroom : 2300 mm
Lift pit : 50 mm (70 mm if the floor is fitted with wood laminate or tiles)
Drive system : Screw and nut
Max travel : 15 m
Max number of stops : 6
Lift controls : One touch (automatic drive)
Motor Power : 2.2 kW
Machine room : None (Integrated solution)
Door configuration : Single access, open-through, adjacent
Directives and standards : MD 2006/42/EC, EN 81-41