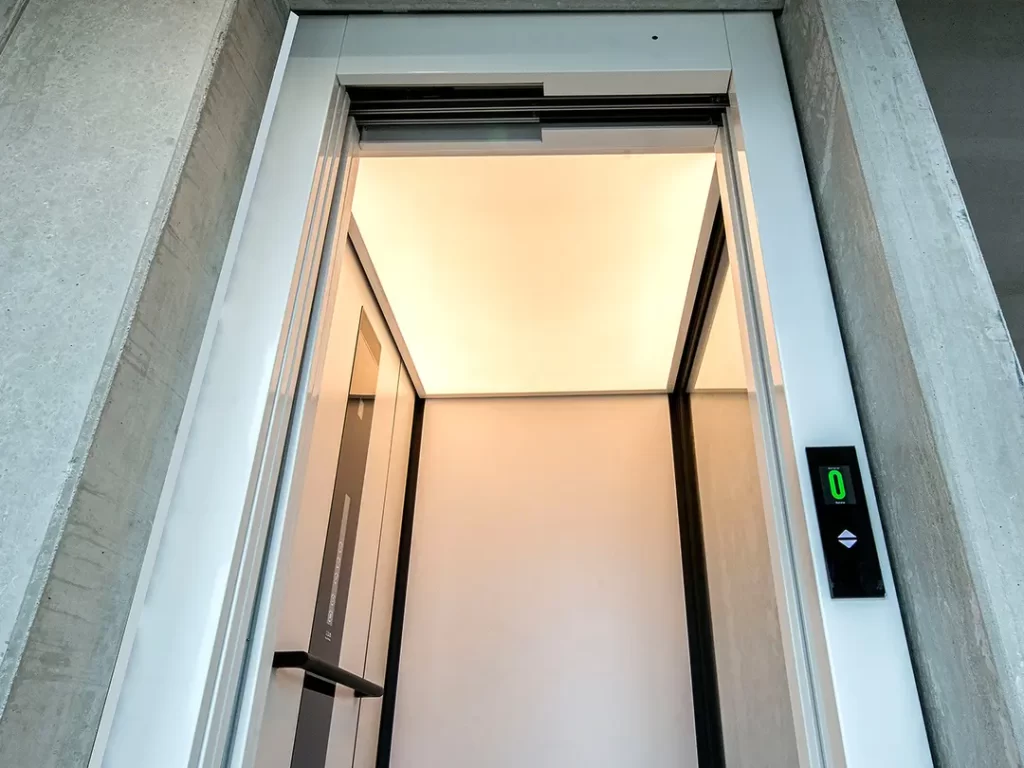
Cibes C1 Pure

Comfortable, Space-Efficient Cabin Lift with Timeless Scandinavian Design

The Cibes C1 Pure combines the comfort of a fully enclosed cabin lift with the benefits of compact, screw-driven technology. Featuring automatic sliding doors and one-touch operation, it provides convenient access between floors for homes, offices, hotels, and public buildings.

Designed with simplicity and functionality in mind, the Cibes C1 Pure offers a clean Scandinavian aesthetic that complements different architectural styles. Its prefabricated construction and minimal structural requirements also make it a practical solution for new developments and existing buildings.

wide range

Space-Efficient Design

The Cibes C1 Pure features a machine-room-less design with a shallow 100 mm lift pit and low headroom requirements. Its compact structure makes efficient use of available space without compromising passenger comfort.

easy update

Fast & Easy Installation

Thanks to its prefabricated modular design, the Cibes C1 Pure can be assembled in as little as 5–10 days once the site is fully prepared. This efficient installation process helps minimize disruption and construction work.

colour choices

Flexible Power Requirements

The Cibes C1 Pure supports compatible single-phase or three-phase electrical supplies, depending on the selected configuration. This flexibility makes it suitable for different residential and commercial building requirements.

gear true

Reduced Construction Requirements

Unlike many conventional elevators, the Cibes C1 Pure requires no separate machine room and only a shallow lift pit. These space-saving features can reduce the need for extensive building modifications and help manage overall installation costs.
ewe

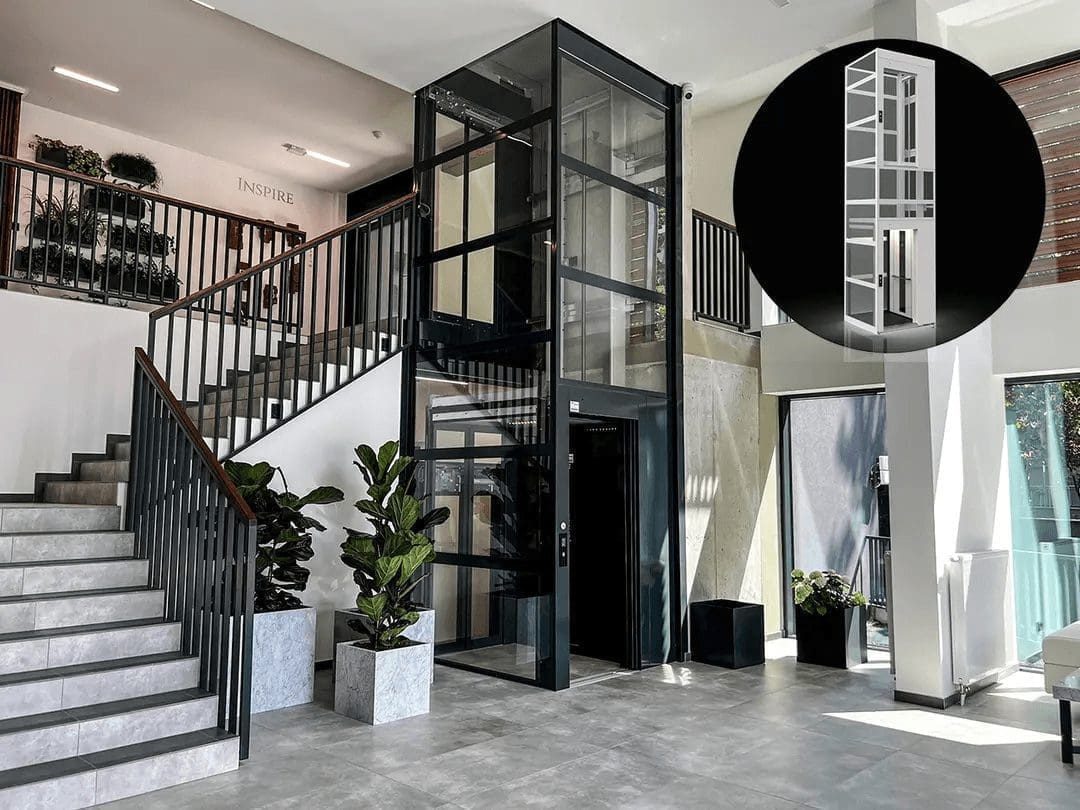
Lift Design with a Modular Shaft

The Cibes C1 Pure is available with a prefabricated modular shaft featuring steel or glass panels. This complete lift concept simplifies installation by reducing the need to construct a conventional concrete shaft. With a clean, contemporary appearance and flexible design options, the modular shaft can be integrated into different residential and commercial interiors.
dse

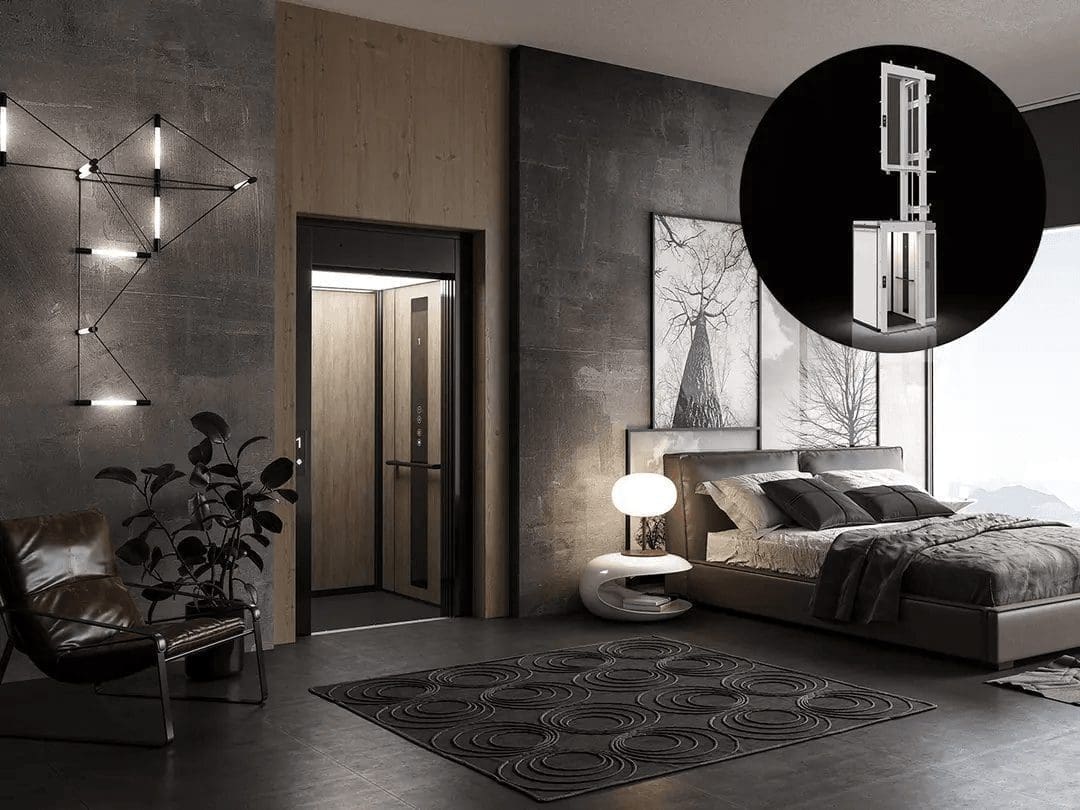
Lift Design for a Masonry Shaft

For buildings with an existing or planned lift shaft, the Cibes C1 Pure can be installed without a prefabricated modular enclosure. This configuration allows the lift to fit inside a suitable masonry shaft, making it a practical option for new construction projects or replacing older lift installations where the existing shaft dimensions permit.

telescopic sliding doors for cibes c1 pure lift 1280x960 1

Automatic Sliding Doors

Enjoy the convenience of automatic sliding doors with the Cibes C1 Pure. Unlike traditional platform lifts with hinged doors, the C1 Pure features telescopic sliding doors on both the lift cabin and landings, providing easy access and a familiar elevator experience.

Available with steel or glass panels, the doors open towards the machinery side of the lift, allowing efficient use of the available space. Their clean design complements both residential and commercial interiors.

One-Touch Operation

Experience simple and convenient travel between floors with fully automatic, one-touch operation.

Unlike platform lifts that require continuous pressure on the control buttons during travel, the Cibes C1 Pure allows passengers to select their destination with a single press. The fully enclosed cabin and automatic sliding doors provide a comfortable and familiar lift experience.

one touch operation
led light cibes c1 pure elevator 1280x960 1

Energy-Saving LED Lighting

The Cibes C1 Pure features energy-efficient LED ceiling lighting designed to provide comfortable illumination inside the cabin. Its intelligent lighting controls help reduce unnecessary energy consumption while maintaining a welcoming interior environment.

cibes c1 pure machine room less 1280x960 1

Machine-Room-Less Design

The compact screw-and-nut drive system is integrated into the lift structure, eliminating the need for a separate machine room and helping maximize available building space.
cb02

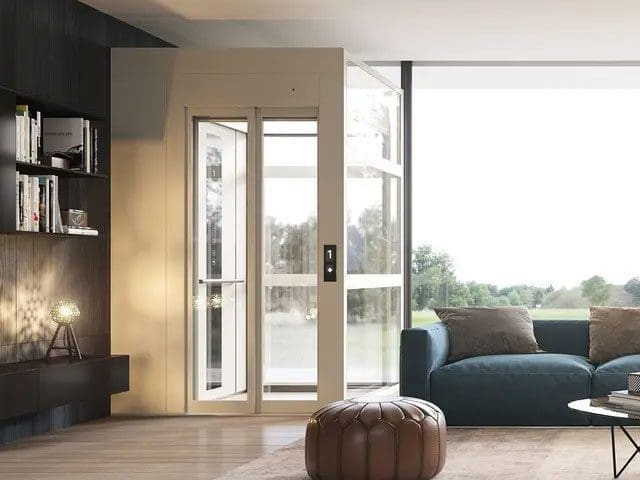
2,500 mm Headroom

With a headroom requirement of approximately 2.5 m at the top landing, the Cibes C1 Pure offers a practical solution for buildings with limited overhead space.

100 mm lift pit only cibes c1 pure 1280x960 1

100 mm Lift Pit

The Cibes C1 Pure requires a shallow pit of just 100 mm, helping minimize excavation and structural modifications compared with many conventional elevators.
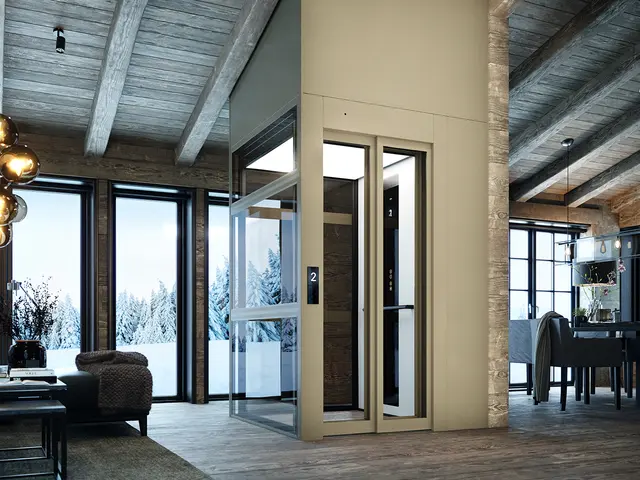
seamless integration cibes c1 pure 1280x960 1

Seamless Integration

With flexible shaft configurations, finishes, and design options, the Cibes C1 Pure can be adapted to complement the surrounding architecture, whether installed in a private residence or commercial building.
Design freedom

Make the Cibes C1 Pure your own with a range of interior design and customization options. Its modular wall system allows you to choose different cabin finishes, flooring materials, and ceiling designs to complement your preferred interior style.

Designed with long-term flexibility in mind, the cabin interior can also be updated over time, allowing you to refresh its appearance without replacing the entire lift.

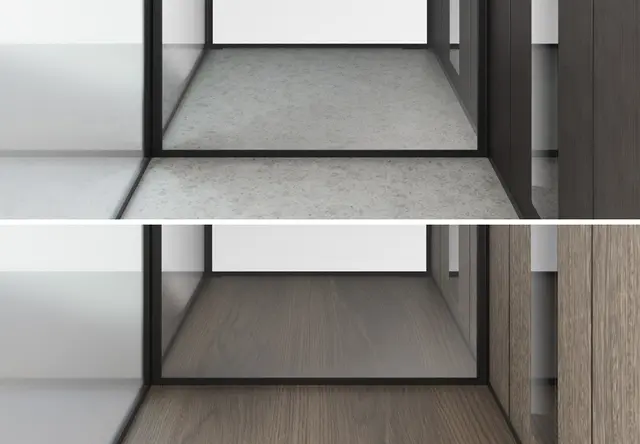
vloeropties2

Floor Options

Choose from a selection of flooring materials and finishes to complement your interior. Whether you prefer a subtle, coordinated appearance or a more distinctive design, the available flooring options allow you to personalize the lift cabin.
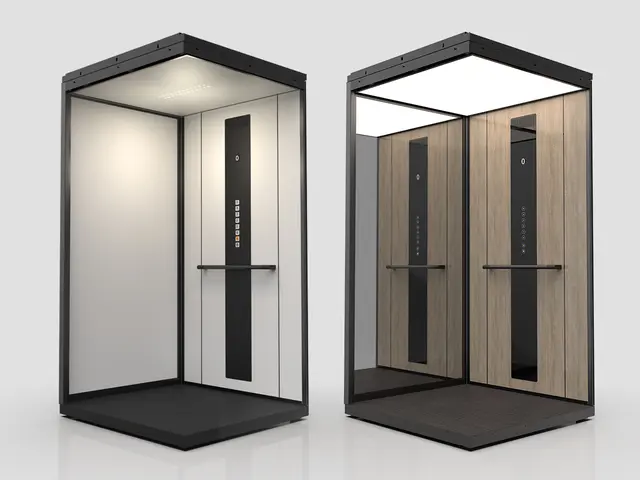
cabin finishes

Cabin Finishes

Customize the interior walls of your Cibes C1 Pure with a variety of colors and decorative finishes. The modular wall system makes it easy to create a coordinated cabin design and allows selected interior panels to be updated in the future.
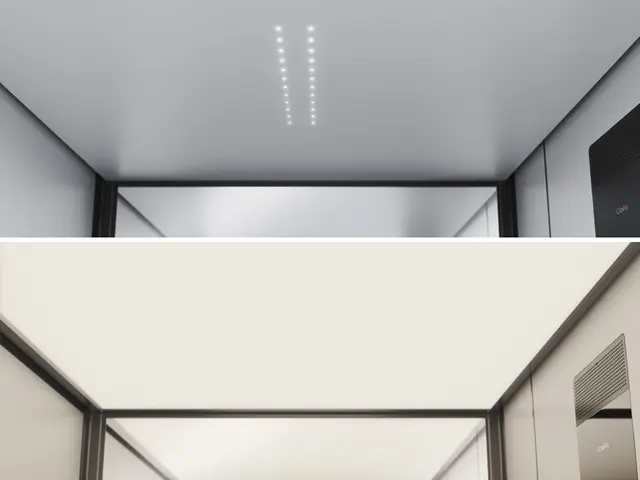
ceiling

Ceiling Options

Complete your lift interior with a choice of ceiling designs and integrated lighting options. From clean, minimalist finishes to more decorative styles, each option helps create a comfortable and visually appealing cabin environment.
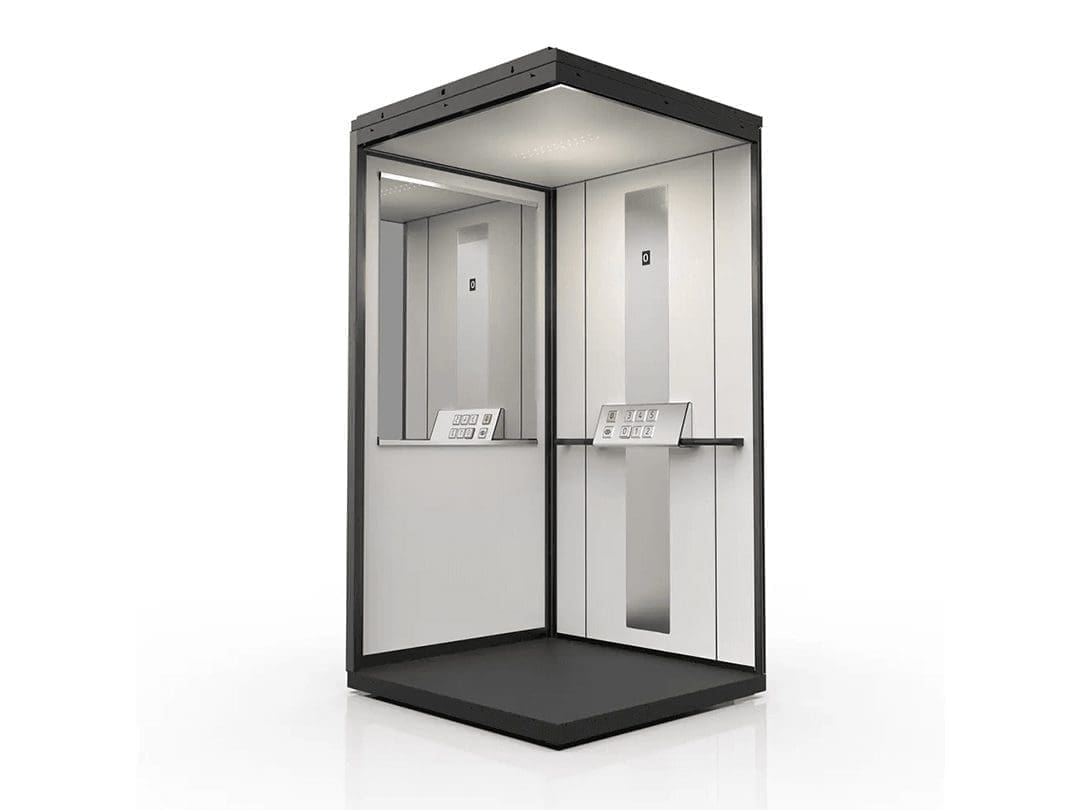
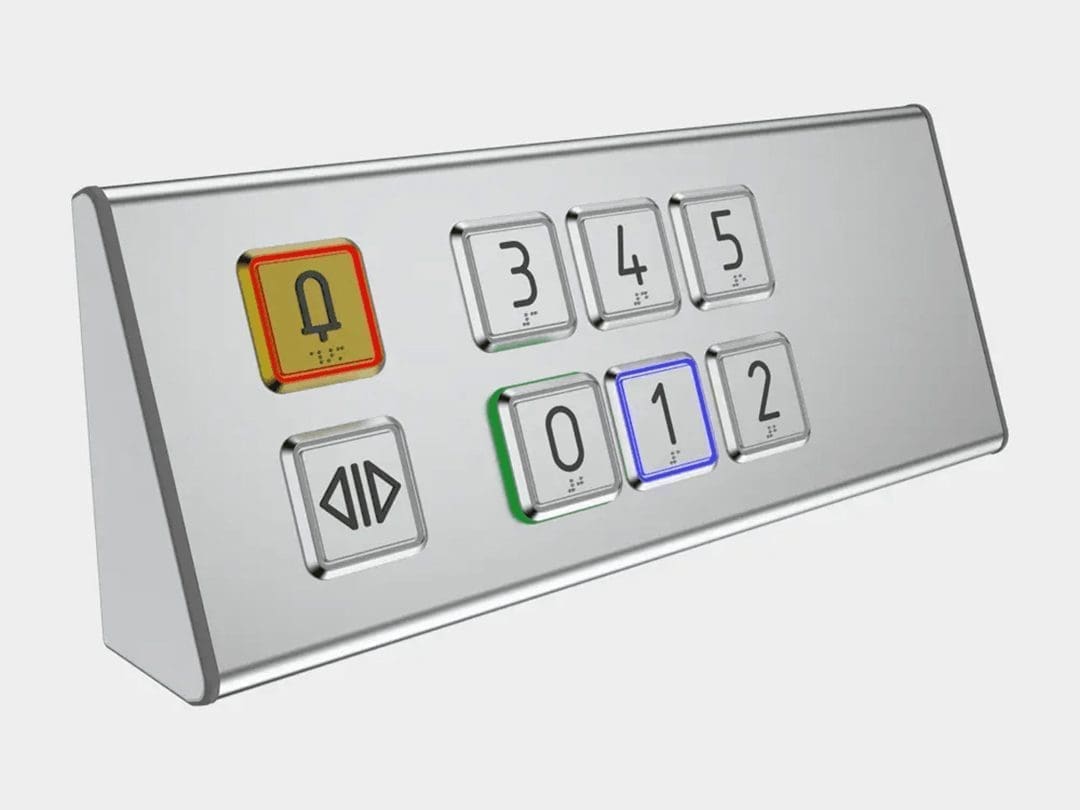
Control Panel Compliant with EN 81-70

Designed with accessibility and ease of use in mind, the Cibes C1 Pure offers an inclined horizontal control panel featuring large, clearly arranged floor buttons.

Finished in durable stainless steel, the panel provides a practical and professional appearance. A matching stainless steel service panel creates a consistent cabin design.

The horizontal control panel is available in single or dual configurations, allowing the controls to be positioned according to the selected cabin layout and accessibility requirements.

lf1
lf3

Push Buttons Compliant with EN 81-70

The Cibes C1 Pure offers tactile push buttons designed to support accessibility requirements under EN 81-70.

The 50 × 50 mm floor buttons feature backlighting and Braille markings, while the landing call buttons include tactile surfaces and illuminated indicators for easier identification and operation.

To complement your preferred lift design, the call button faceplates can also be customized in a wide selection of RAL and premium colors.

Specifications and model
details

Technical
information

Complete specifics and lift sizes

Check out the full Complete specifications and model details of Cibes Cloud Plus.

Installation: Indoor

Rated load : 300/375/450/525/630 kg
Power supply : 3 × 400 VAC/3 × 230 VAC, 50/60 Hz, 16 A, 5 × 2,5 mm² or 1 × 230 VAC 50/60 Hz, 32 A 5 × 2,5 mm²​

Speed : Max 0.15 m/s​

Min headroom​ : Top floor 2500 mm 

Lift pit : 100 mm (120 mm if the floor is fitted with wood laminate or tiles)​

Drive system​ : Screw and nut​

Max travel​ : 15 m​

Max number of stops​ : 6

Lift controls​​ : One touch (automatic drive)

Motor Power​ : 4.0 kW for 3 x 400 VAC or 3.7 kW with 3 × 320/1 × 230 VAC​

Machine room​ : None (Integrated solution)​

Door configuration​​ : Single access, open-through​

Directives and standards​ : MD 2006/42/EC, applicable parts of EN 81-41, EN 81-20 and EN 81-70​

Thank You!

Your submission was successful.