TL;DR: A home elevator pit does not have one standard depth. The required depth depends on the lift technology, model, safety clearances and approved drawings. If a pit is required, waterproofing and water management should be planned before construction. Some home lifts can use a shallow pit or no pit at all.
When planning a home elevator, most attention goes to the cabin, doors, shaft and available space.
But there is one part of the lift that can create expensive problems if it is planned too late: the bottom of the shaft.
The elevator pit sits below the lowest landing. Depending on the lift system, it may provide space for safety components, structural fixings and clearances below the lift car or platform. On other home lift systems, only a very shallow recess is needed to create a level entrance.
The important point is simple. There is no single correct pit depth for every home elevator.
Before any concrete is cut or cast, the pit dimensions, waterproofing and drainage arrangement should match the selected lift and the actual site conditions.
What exactly is a home elevator pit?
An elevator pit is the recessed area below the finished floor level of the lift’s lowest stop.
On a conventional passenger elevator, this space may accommodate components such as buffers, guide rail supports and other equipment while maintaining the required clearance below the elevator car.
A residential lift designed specifically for low rise homes may work differently. Some systems need only a shallow pit. Others can be installed directly on the existing floor and use a small access ramp instead.
This difference matters in UAE villas because constructing a pit can involve more than excavation.
Depending on the property, the work may affect:
- The existing structural slab
- Foundations or ground beams
- Underground services
- Floor finishes
- Waterproofing
- Drainage
- External landscaping
- Irrigation lines
For an existing villa, these issues can make the pit one of the more complicated parts of the project.
That is why pit requirements should be confirmed during the technical planning stage of the home lift installation process in the UAE, rather than after construction has started.
How deep should a home elevator pit be?
There is no universal minimum pit depth for a home elevator.
The correct measurement depends on the lift being installed.
Factors that affect pit depth include:
- Lift technology
- Specific manufacturer and model
- Rated speed
- Lift capacity
- Car or platform construction
- Safety clearances
- Buffers and other equipment
- Structural fixing requirements
- Entrance and door sill design
This is why an architect should not specify a generic pit depth before the lift system has been selected.
How do different lift systems compare?
| Lift system | Typical pit approach | What you should confirm |
| Conventional passenger elevator | A pit is normally required | Exact depth, buffers, equipment clearances and structural loads |
| Hydraulic home elevator | A pit is generally required, although requirements vary by system | Manufacturer dimensions, waterproofing, drainage and hydraulic equipment arrangement |
| Low speed platform lift | Selected systems can use a very shallow pit | Required recess and whether a ramp can replace the pit |
| Screw driven home lift | Selected models can use a shallow pit or no pit | Model specific pit depth and entrance arrangement |
The table is intentionally general. Even two lifts using similar technology can have different pit requirements.
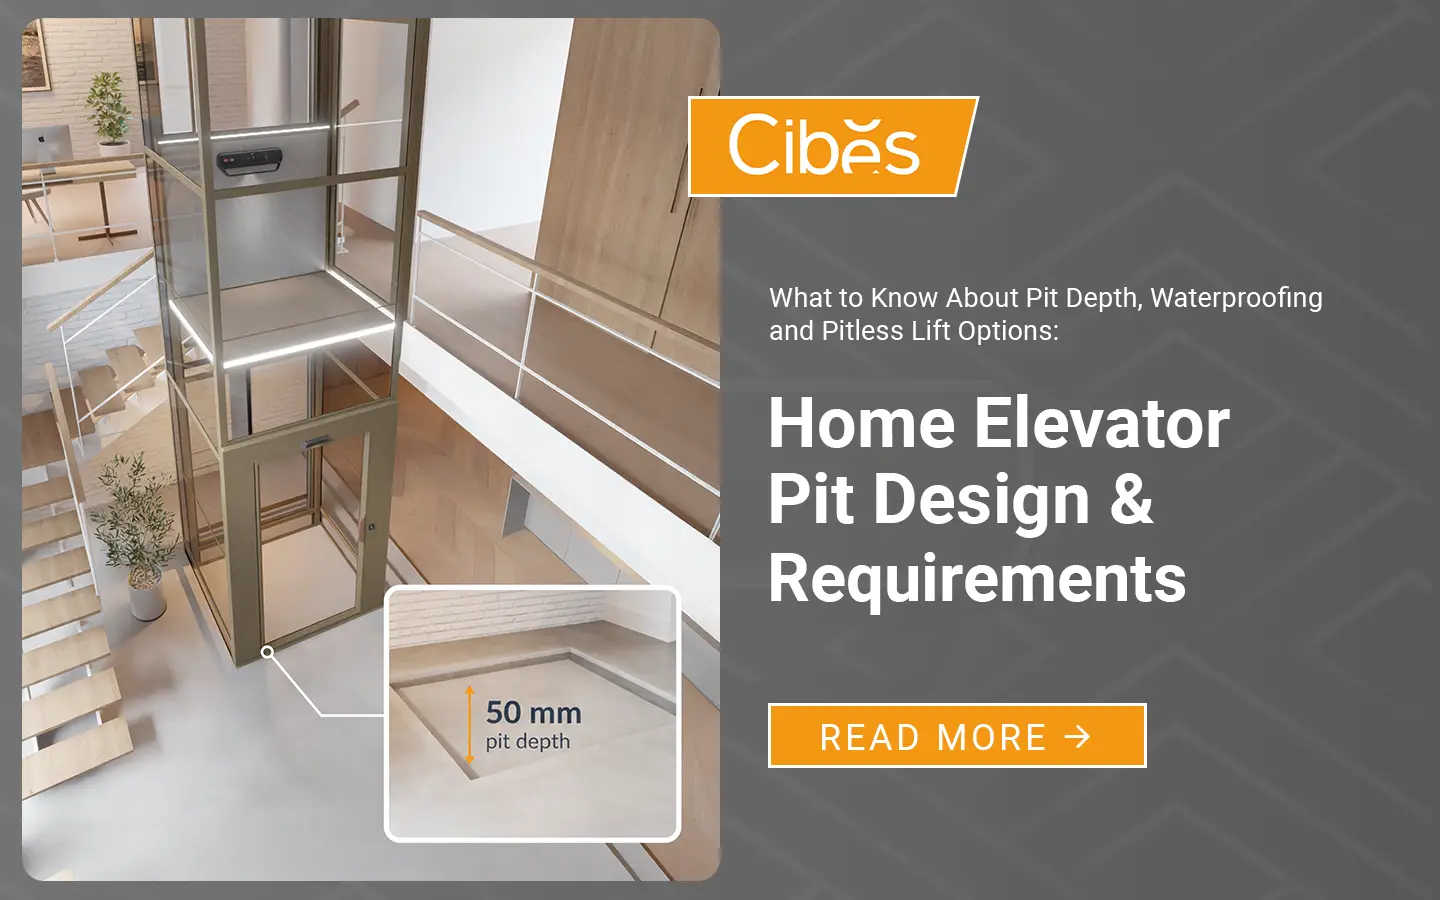
For example, selected Cibes platform lift configurations can be installed with approximately 50 mm of pit or directly onto the finished floor with a ramp. Selected cabin models generally use a shallow pit of around 100 mm. These dimensions are specific to the relevant Cibes system and should not be treated as a general rule for all residential elevators.
Homeowners dealing with an existing floor slab can also consider a home lift without a pit and machine room where the building and selected model allow it.
Should you make the pit deeper just to be safe?
Usually, no.
A deeper pit is not automatically a better pit.
The lift supplier designs the equipment around specific dimensions and finished levels. Making the excavation deeper without coordination may create additional work to restore the correct level.
It can also increase:
- Excavation
- Concrete work
- Waterproofing area
- Structural coordination
- Construction time
- Cost
The better approach is to build the pit to the approved project drawing.
Before casting concrete, confirm one detail that causes many site errors: the reference level used for the pit depth.
Floor tiles, marble, screed or other finishes can change the final level. The project team should therefore confirm the relationship between the structural slab, finished floor level and finished pit floor before work begins.
Why does elevator pit waterproofing matter?
A lift pit is normally one of the lowest points in the lift shaft.
If the pit extends below ground level, water can reach it through the surrounding structure, construction joints, cracks or penetrations. Outdoor installations can face additional exposure from rain, landscaping and irrigation.
A dry climate does not make waterproofing unnecessary.
A leaking irrigation pipe beside a villa, damaged membrane, poorly sealed joint or heavy rain event can still introduce water into a below ground structure.
Once water enters the pit, it may remain there because the pit has nowhere lower to drain naturally.
That can lead to:
- Corrosion of metal components
- Damage to electrical or mechanical equipment
- Dampness inside the shaft
- Deterioration of finishes
- Unpleasant smells
- More difficult maintenance access
- Repeated repair work
The important distinction is that waterproofing should prevent water from entering the pit. Drainage deals with water after it gets there.
You should not use drainage as a substitute for proper waterproofing.
How should a lift pit be waterproofed?
The correct system should be designed by the project’s structural and waterproofing specialists according to the construction method and ground conditions.
The principles are similar to other below ground structures.
The British Standards Institution’s BS 8102:2022 guidance for protection of below ground structures against water ingress covers approaches including waterproofing barriers, structurally watertight construction and drained protection systems.
For a home elevator project, practical coordination should include:
- The pit slab and walls.
- The junction between the slab and walls.
- Construction joints.
- Pipe or conduit penetrations.
- Lift fixing points.
- Any sump or drainage opening.
- The connection between the pit waterproofing and surrounding building waterproofing.
The exact membrane, waterstop, coating or concrete system depends on the project.
What matters most is continuity. A good membrane with one badly detailed penetration can still leak.
When should waterproofing be planned?
Before the pit is constructed.
This is especially important on new villas because waterproofing is easier to integrate while the foundation and slab are still being built.
Trying to repair water ingress from inside an existing lift pit later is possible in some situations, but it is usually more difficult than detailing the protection correctly during construction.
The waterproofing should also be inspected before the lift equipment covers walls, corners and fixing areas.
Does every elevator pit need drainage or a sump pump?
No.
A pit and a sump pit are not the same thing, and not every residential lift project requires a sump pump.
Whether drainage is needed depends on issues such as:
- The lift design
- Pit depth
- Indoor or outdoor location
- Ground conditions
- Expected water exposure
- Local project requirements
- Mechanical and electrical design
- Lift supplier requirements
This should be coordinated between the lift supplier, architect, MEP consultant and civil contractor.
What is a sump pit?
A sump is a smaller low point designed to collect water so that a pump can remove it.
Where one is required, it has to be positioned carefully. A sump that clashes with lift fixings, guide rails, equipment or maintenance access can create another problem instead of solving one.
The project team should confirm:
- Sump location
- Pump access
- Electrical supply
- Discharge route
- Water level control
- Maintenance access
- Any required alarm
- Waterproofing around the sump
A sump pump also contains mechanical and electrical components that can fail. The first defence should still be a properly constructed and waterproofed pit.
Where should pit water drain?
This should not be improvised on site.
Any discharge connection should be designed by the project’s MEP team and comply with the applicable authority requirements.
The pit should also not become a convenient collection point for unrelated water.
Air conditioning condensate, cleaning water, irrigation discharge or other building drainage should not intentionally be routed into the lift pit.
For Dubai projects, the wider building and vertical transportation design should be checked against the applicable Dubai Building Code published by Dubai Municipality together with the requirements of the selected lift and relevant project approvals.
What should be checked before the elevator pit is built?
The most useful document at this stage is not a generic elevator brochure.
It is the approved project specific lift drawing.
Before excavation or concrete work begins, confirm the following.
| Check | Why it matters |
| Selected lift model | Pit requirements vary between products |
| Shaft dimensions | Pit walls must line up with the lift structure |
| Finished floor level | Pit depth must coordinate with marble, tile or other finishes |
| Finished pit level | Waterproofing and screed can change the final dimension |
| Structural design | The slab and walls must support the specified loads and fixings |
| Waterproofing | Below ground protection is difficult to repair after installation |
| Drainage | Any drain or sump must be coordinated before casting |
| Electrical and other penetrations | Incorrect openings can damage waterproofing or clash with lift equipment |
| Door threshold | The lowest entrance should finish at the correct level |
| Lift fixing locations | Embedded items and anchors must match the lift drawing |
One simple rule prevents many problems:
Do not cast the lift pit from an early concept drawing when the lift specification is still changing.
Finalize the system first, then build around the approved dimensions.
What changes when installing a lift in an existing villa?
A retrofit creates different challenges from a new build.
With a new villa, the architect can reserve the lift space and coordinate the pit with the foundation, structure, drainage and waterproofing from the beginning.
In an existing villa, cutting the floor may reveal conditions that were not obvious from the architectural plan.
For example:
- A ground beam may cross the proposed pit.
- Underground drainage may pass below the lift.
- Electrical or water services may be nearby.
- Existing waterproofing may be disturbed.
- The slab may be post tensioned or structurally sensitive.
- Excavation may affect surrounding finishes or landscaping.
A proper survey should therefore come before demolition.
The process becomes especially important when retrofitting a home lift into an existing UAE villa, because minimizing structural work may be more valuable than creating the deepest possible pit.
In these situations, a shallow pit or pitless lift can significantly simplify the building work.
What are the most common elevator pit mistakes?
Pit problems are often coordination problems rather than lift problems.
1. Building the pit before choosing the elevator
Different lifts require different depths and shaft dimensions.
Better approach: Select the lift first and build from the approved drawing.
2. Measuring from the wrong floor level
The structural slab and finished marble level are not necessarily the same.
Better approach: Clearly mark the final finished floor level on the construction drawing.
3. Waterproofing only after a leak appears
Internal repair becomes harder once the lift is installed.
Better approach: Treat the pit as a below ground structure from the beginning.
4. Depending entirely on a sump pump
A pump manages collected water. It does not stop water entering the structure.
Better approach: Waterproof first, then provide drainage where the project requires it.
5. Putting the sump in the wrong position
The pump or chamber may interfere with lift equipment.
Better approach: Have the lift supplier approve its location before construction.
6. Allowing other services to pass through the lift area
Unplanned conduits or pipes can interfere with equipment and damage waterproofing.
Better approach: Coordinate all permitted penetrations before casting.
7. Ignoring outdoor water
An outdoor lift can be exposed to landscaping, irrigation and rainwater around the base.
Better approach: Design falls, thresholds, waterproofing and surrounding drainage so surface water moves away from the lift.
When is a pitless home elevator worth considering?
A pitless system becomes particularly useful when excavation creates more problems than benefits.
Typical examples include:
- Existing villas
- Finished marble floors
- Locations above structural beams
- Homes where underground services limit excavation
- Projects where waterproofing is difficult
- Rental or renovation properties where major civil changes are undesirable
- Locations where a very short installation programme is important
Pitless does not mean that no building preparation is required.
The floor still needs to be level and capable of supporting the lift. Door thresholds, ramps, structural fixing, electrical supply and the shaft location still require proper planning.
But removing a deep pit can eliminate one of the more intrusive parts of a home elevator installation.
If you are comparing systems, a technical survey from a home elevator provider in the UAE should establish the actual pit requirement before structural or civil work begins.

The Ascenda mini elevator is a Cibes model that doesn’t require any pit and shaft, suitable for homes with two floors. Ascenda model is compact and space-saving, and requires minimal civil works to install.
What should you remember before finalizing the pit?
The pit should be designed around the elevator, not the other way around.
For homeowners and project teams, the main points are straightforward:
- Do not assume a standard pit depth.
- Select the lift before finalizing structural drawings.
- Coordinate dimensions with finished floor levels.
- Treat below ground waterproofing seriously.
- Do not confuse waterproofing with drainage.
- Add a sump or drain only when the project design requires it.
- Keep unrelated building services away from the pit.
- Inspect the pit before lift installation.
- Consider a shallow pit or pitless system when excavation creates unnecessary structural work.
The bottom of the shaft may never be visible once the lift is operating.
But getting it right before installation can prevent some of the most difficult problems to repair later.
Frequently Asked Questions About Home Elevator Pits
What is the minimum pit depth for a home elevator?
There is no universal minimum pit depth. The required depth depends on the lift technology, model, speed, safety system and manufacturer specifications. Always use the approved drawing for the selected lift.
Can a home elevator be installed without a pit?
Yes. Some home lift systems are designed for direct installation onto the existing floor. A small ramp may be used at the lowest entrance instead of creating a recessed pit.
Does a home elevator pit need waterproofing?
If the pit extends below ground or is exposed to possible water ingress, proper water protection should form part of the building design. The waterproofing method depends on the structure, ground conditions and project specification.
Does every elevator pit need a sump pump?
No. A sump pump is project specific. The lift supplier and MEP consultant should assess whether drainage or pumped water removal is required.
Can I build the elevator pit before choosing the lift?
It is better not to. Pit dimensions can vary considerably between lift systems. Selecting the lift first reduces the risk of expensive structural alterations later.
Who should design the elevator pit?
The pit requires coordination between the lift supplier, architect, structural engineer, MEP consultant and civil or waterproofing contractor. The lift supplier provides the equipment requirements, while the project consultants design the supporting building works around them.
Can a Cibes lift be installed without a pit?
Yes. Selected Cibes platform lift configurations can be installed directly on the finished floor with a small access ramp instead of a recessed pit. This can be useful for existing villas where cutting the floor slab is difficult or undesirable.
Why does a Cibes platform lift need only a 50 mm pit?
Cibes screw-driven platform lifts are designed for low-rise applications and do not use the same pit arrangement as many conventional passenger elevators. This allows selected models to work with a very shallow recess while keeping the lowest entrance close to the surrounding finished floor level.