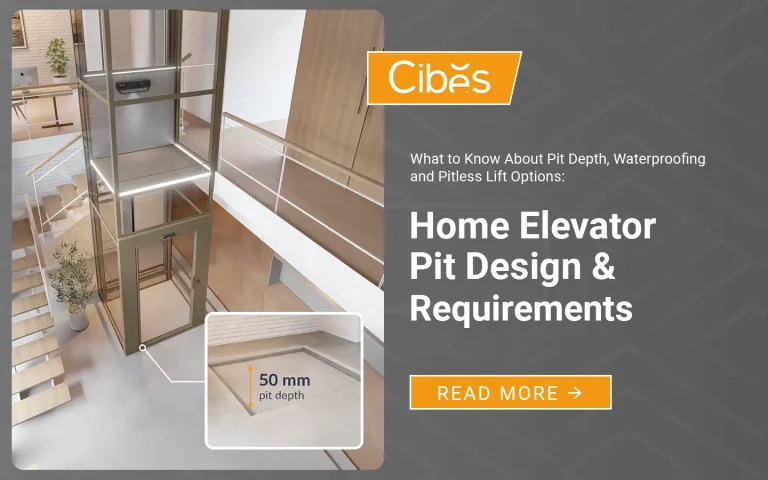
Most homes in the UAE can take a home lift. If your house was built in the last fifty years, the odds are good. A modern home lift can require relatively little floor space and may need little or no pit, depending on the model and installation configuration.
The real question is not whether a lift will fit. It is how it fits your specific home. That comes down to five things: floor space, pit depth, ceiling height, structure, and power.
What a home lift actually need from your home?
A home lift asks very little of the building around it. The space and installation requirements are generally modest, but they vary by model and site conditions. Depending on the lift selected, you may need around one square metre of floor space, a low or no pit, sufficient headroom, and a suitable domestic power supply.

The exact requirements depend on the lift model and your home’s layout. As a general guide, you may need:
- Floor space: from ~1 m², depending on the model and configuration
- Pit: from no pit to ~120 mm, depending on the model and floor finish
- Headroom: from ~2300 mm, depending on the model
- Structure: self-supporting shaft, without a conventional concrete shaft or separate machine room
- Power: domestic power supply, with the exact requirement depending on the model
If your home clears these five points, it is a candidate. Older or unusually laid-out houses often still work; they just need a site survey to confirm.
Floor space – smaller than a spare bathroom
A modern home lift takes up less floor space than a small bathroom. Cibes builds its lifts around a compact, self-contained shaft, so the footprint stays tight even with the structure included.
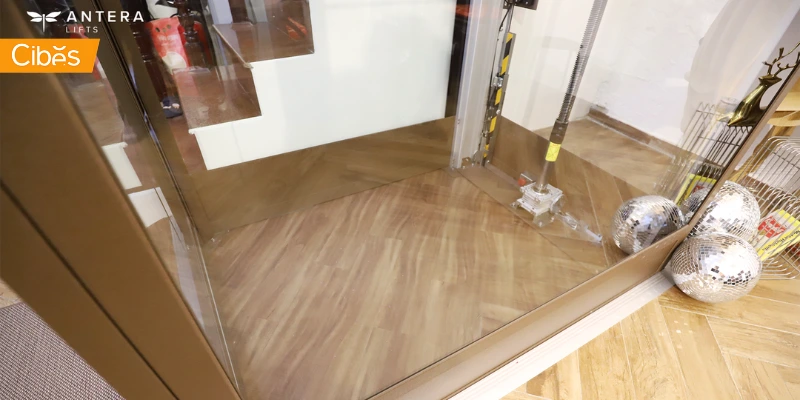
The smallest platform models, the Cibes Air and A4000, run on a 600 × 830 mm platform. The minimum cut-out through the floor starts at 1000 × 993 mm. If you prefer an enclosed cabin, the Cibes V70 uses a 710 × 815 mm cabin and needs a shaft from just 1000 × 900 mm.
Wheelchair access changes the numbers, but not by much. A wheelchair-friendly platform measures 1000 × 1467 mm, with a floor cut-out of 1400 × 1630 mm. The exact space required depends on the lift configuration and the available layout.
In practice, that means a lift can slot into an existing stairwell void, a stacked closet, or an unused corner. You rarely have to give up a whole room. The footprint is small enough that most homeowners are surprised where it ends up going.
Pit, headroom, and the shaft question
This is where most homeowners expect trouble, and where a screw-driven lift removes it. Cibes lifts are self-supporting. The lift has a self-supporting shaft structure, which means it does not require a conventional concrete shaft or separate machine room.
The existing floor structure and installation location still need to be assessed during the site survey.
Start with the pit. A traditional lift needs a deep hole dug beneath it. A Cibes lift often needs none. Platform models can sit directly on the finished floor, with a low ramp to step up onto them.
If you want the entrance flush with your floor, an ultra-low pit of 50 to 70 mm does it. Enclosed cabin models, such as the V70, ask for 100 to 120 mm, less than a hand span.
Headroom is the second question. Minimum headroom requirements vary by model. For example, Cibes Air requires 2300 mm, while the V70 requires 2500 mm. That is a normal residential height, which is why the lift works in mezzanines and low attic levels where a conventional shaft would not fit.
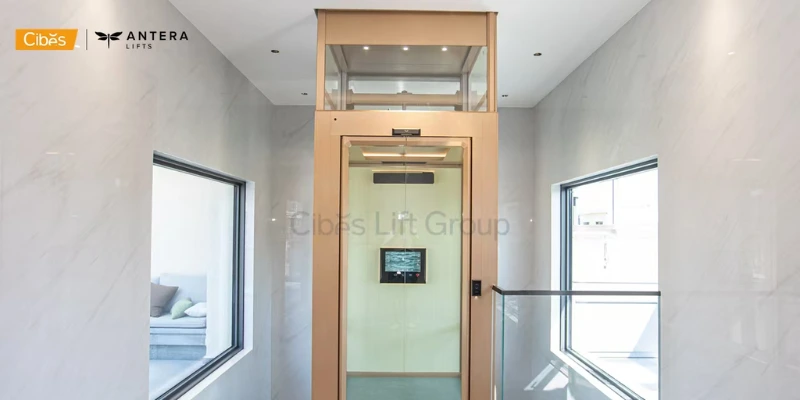
The shaft itself is the part people misread. Cibes lifts arrive with their own structure, in steel or full panoramic glass. It stands on the finished floor and bolts together on site.
There is no bricklaying, no concrete column, and no dedicated machine room stealing a cupboard elsewhere in the house. The lift is the shaft, and the shaft is self-contained.
Powering the lift at home
Many Cibes lifts use an energy-efficient screw-driven motor rated at around 2.2kW ~ 2.9 kW. Most models run on a single-phase supply of 1 × 230 VAC, 50/60 Hz, with a 32-amp circuit, making them suitable for most homes.
For larger villas or homes with more stops, a three-phase supply of 3 × 400 VAC, 16 A is also available, supporting higher speeds and greater travel heights.
Your site survey will confirm the power supply required for your chosen model and layout.
The reason sits in the technology. Cibes uses a screw-driven system rather than the hydraulics or heavy counterweights of a commercial lift. It is efficient, so it sips power in normal use, and it runs quietly enough to belong in a living space.
Installation without the demolition
A home lift goes in faster than most renovations, and with far less mess. A standard two-stop Cibes lift takes a few days to install. There is no knocking through walls and no pouring of concrete.
The speed comes from how the lift is made. Cibes builds each unit in modules at its factory in Sweden, then ships them as flat-packs. On site, technicians bolt the parts together. There is no welding, no wet trades, and no structural rebuild of your home. The work stays contained to the corner where the lift lands.
The homes that fit best
The strongest candidates are multi-storey homes where every level needs to stay reachable. If you have living space spread across floors, a master suite upstairs, a finished basement, a rooftop majlis, a lift keeps all of it in daily use rather than slowly writing off the parts that are hard to reach.
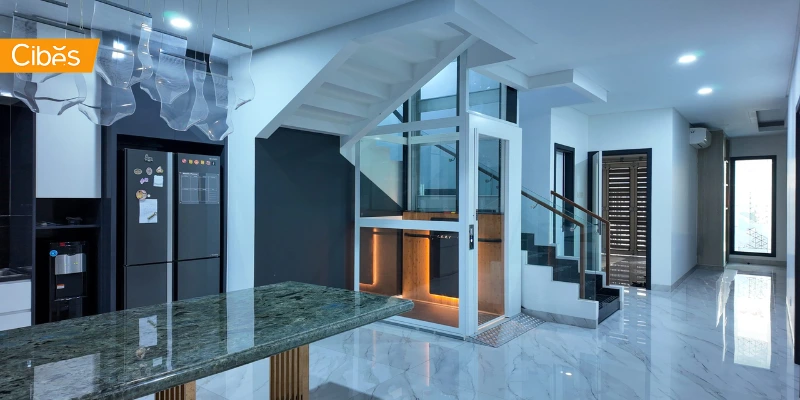
Villas and townhouses suit a home lift well. So do homes being planned for the long term, where the aim is to age in place instead of moving later. The same is true where an older parent is joining the household and needs their own floor without the stairs standing in the way.
Layout matters more than age. Most homes built in the last fifty years take a modern lift without difficulty. Older houses usually have options too; they may just call for a bit of creative placement, an existing stairwell void, a stacked run of cupboards, a quiet corner near the entrance. A site survey settles what a floor plan cannot.
There are homes where a lift makes less sense. A true single-storey house has nothing to connect. A property you plan to leave within a year or two rarely justifies the outlay. Outside those cases, the range of homes that fit is wider than most owners expect.
If your home clears the space, pit, headroom, structure, and power checks, the deciding factor is no longer the building. It is you. A home lift makes sense when you plan to stay, when you use more than one floor daily, and when you would rather adapt the home you have than move to a new one.
Read details about Home Lift in UAE: The 2026 Homeowner’s Guide