A home lift affects floor space, structure, ceiling height, circulation, interior design and sometimes the façade. In an existing villa, it can also mean cutting finished floors and working around beams, AC ducts, drainage and other services.
Screw-driven home lifts can reduce some of these constraints. They can work with shallow pits, don’t need a separate machine room, and can be supplied with compact modular shafts. For homeowners, this can mean fewer changes to the house. For architects and designers, it creates more possibilities for where and how the lift can be integrated.
That doesn’t make a screw-driven lift the right answer for every project. Lift speed, capacity, usage, accessibility, space and building conditions all need to be considered first.
Why does lift technology matter when designing a villa?
Homeowners usually start with a simple question: Where can we put the lift?
An architect has to ask several more.
How much space does the complete lift need? Where does it pass through the next floor? Is there a beam above it? How deep is the pit? What happens at roof level? Where will the machinery go? Can people enter and leave the lift comfortably at every stop?
This is why two lifts with similar internal dimensions can have very different effects on the architecture.
What is different about a screw-driven home lift?
A screw-driven lift uses a vertical screw and a drive nut to move the platform or cabin between floors. The motor rotates the drive mechanism, moving the lift upward or downward along the screw.
The useful architectural difference is that the drive system can be contained within the lift structure.
There is no conventional counterweight arrangement and no separate machine room is needed for Cibes screw-driven systems. A modular shaft can also form part of the complete lift rather than requiring the architect to design a large traditional elevator shaft around it.
Cibes Lift UAE operates in the UAE as a screw-driven home lift manufacturer, with solutions intended mainly for low-rise residential and accessibility applications.
For homeowners who want to understand the technologies before deciding, the comparison between traction, hydraulic and screw-driven home lifts explains where each system tends to work best.
The important point is not that one technology is universally better. Each places different demands on the building.
Why do architects often consider screw-driven lifts for villas?
There are several practical reasons, but most come back to one principle: reducing what the lift requires from the building.
Does a compact lift really save useful floor space?
It can.
When comparing lift sizes, homeowners often look only at the platform or cabin dimension. Architects usually look at something different: the complete lift envelope.
That includes the cabin, shaft structure, machinery, technical clearances and surrounding construction.
A lift with a relatively small cabin can still occupy considerable building space if it needs thick shaft walls, machinery beside it or additional structural clearances.
Some Cibes configurations start at approximately 1 square metre of overall footprint. The exact size depends on the model, capacity, door arrangement and usable platform or cabin area.
This matters in UAE villas because the best lift location is often not a large empty room.
It may be:
- inside a staircase void
- beside an existing staircase
- in an unused corner
- through an existing floor area
- beside the external wall of the villa
- between a balcony and an upper floor
For a homeowner, saving a few hundred millimetres can mean keeping more of a hallway, bedroom, landing or living area.
For an architect, those same millimetres can determine whether a proposed vertical route works at all.
Why are the pit and machine room important?
The space around the lift matters vertically as well as horizontally.
At the bottom, conventional elevator systems may require a pit below the lowest landing. At the top, additional space may be required for equipment and safety clearances.
A separate machinery area can create another planning requirement.
Cibes platform lifts typically use a shallow pit of around 50 mm, depending on model and floor finish. Some configurations can be installed at finished-floor level with an access ramp instead. Cabin models can have different pit requirements, commonly around 100 mm for relevant Cibes configurations.
There is also no separate machine room because the drive equipment is integrated with the lift structure.
This doesn’t mean there is no building work.
The supporting floor still needs to be suitable. Floor openings may need to be formed. Structural elements need checking, and electrical provisions and surrounding finishes still need coordination.
The difference is that the amount of structural intervention can often be reduced.
This becomes particularly important when dealing with an existing villa, where a deep excavation can interfere with foundations, drainage, waterproofing or underground services. The practical issues surrounding this are covered in more detail in the home elevator pit design and requirements for UAE villas.
Does a screw-driven lift require less maintenance?
Maintenance is another reason screw-driven technology is often considered for private homes.
The screw and nut drive has a relatively simple mechanical layout with fewer moving parts than many conventional elevator systems. It does not use hydraulic pumps, cylinders or hydraulic oil, and Cibes systems include automatic lubrication to keep the drive screw lubricated during normal operation.
That does not mean the lift is maintenance-free. Doors, safety systems, controls, guide components, the drive nut, screw and other mechanical and electrical parts still need regular inspection.
The advantage is that the core drive system is relatively simple and robust. Cibes describes its screw and nut drive as requiring less maintenance than hydraulic or belt-driven systems, while regular servicing remains necessary for safe and reliable operation.
For homeowners, this matters because a home lift is expected to remain in the property for many years. For architects and developers, it is also worth considering the lift’s long-term servicing requirements rather than looking only at installation.
How long can a screw-driven home lift last?
A properly maintained screw-driven lift is designed for long-term use.
Cibes states that its screw and nut drive systems can have an approximate lifespan of 25 to 30 years with proper maintenance. The Cibes A5000 Environmental Product Declaration also uses a 25-year reference service life for the product.
Actual service life depends on several factors, including:
- frequency of use
- indoor or outdoor installation
- environmental conditions
- quality of servicing
- replacement of normal wear components
- availability of spare parts and technical support
The 25-year figure should therefore be understood as a design and service-life reference, not a fixed guarantee that every lift will operate for exactly that period.
For a homeowner comparing lift technologies, this is an important part of the decision. The purchase price is only one cost. Maintenance requirements, component replacement and long-term technical support also affect the total ownership experience.
Why does this matter even more when adding a lift to an existing villa?
New-build projects give architects one major advantage: they can plan ahead.
The lift location can be coordinated with the foundations, slabs, rooms, services and roof before construction starts.
Existing homes are different.
You have to work with what is already there.
Can a villa that was never designed for a lift still have one?
Often, yes. But the building has to be studied as a complete vertical route.
Imagine there is a good space beside the staircase on the ground floor.
That doesn’t automatically make it a good lift location.
At first-floor level, the same position might meet a bathroom wall. Above that could be an AC duct, structural beam or roof terrace. The lift also needs usable landing space and a practical door position at every level.
This is where architects look beyond the dimensions shown in a lift brochure.
They study:
- the lift footprint on every floor
- slab openings
- beams and columns
- false ceilings
- AC ducts and MEP services
- door direction
- landing circulation
- structural support
- roof and overhead conditions
- the effect on existing finishes
A compact system gives them more possible locations to investigate.
That is why staircase voids, unused corners and external installations are common starting points when assessing a home lift retrofit for an existing UAE villa.
Does less structural work mean no structural assessment?
No.
This is an important distinction.
A lift being compact or requiring a shallow pit doesn’t remove the need for proper engineering.
Existing drawings may not show every site condition accurately. Structural slabs, particularly post-tensioned slabs, should never be cut based only on an architectural assumption. Hidden drainage, electrical services or water lines can also affect the proposed location.
A site survey should therefore happen before a lift position is treated as final.
For homeowners, this is one reason to involve the architect, structural consultant and lift specialist early rather than selecting a model based only on appearance or price.
How much design freedom does a screw-driven lift provide?
Home lifts are increasingly visible parts of residential interiors.
That changes the designer’s job.
Rather than hiding the lift behind solid shaft walls, the architect or interior designer may choose to make it part of the staircase, entrance hall or double-height living area.
Can the lift become part of the interior?
Yes, depending on the lift and shaft configuration.
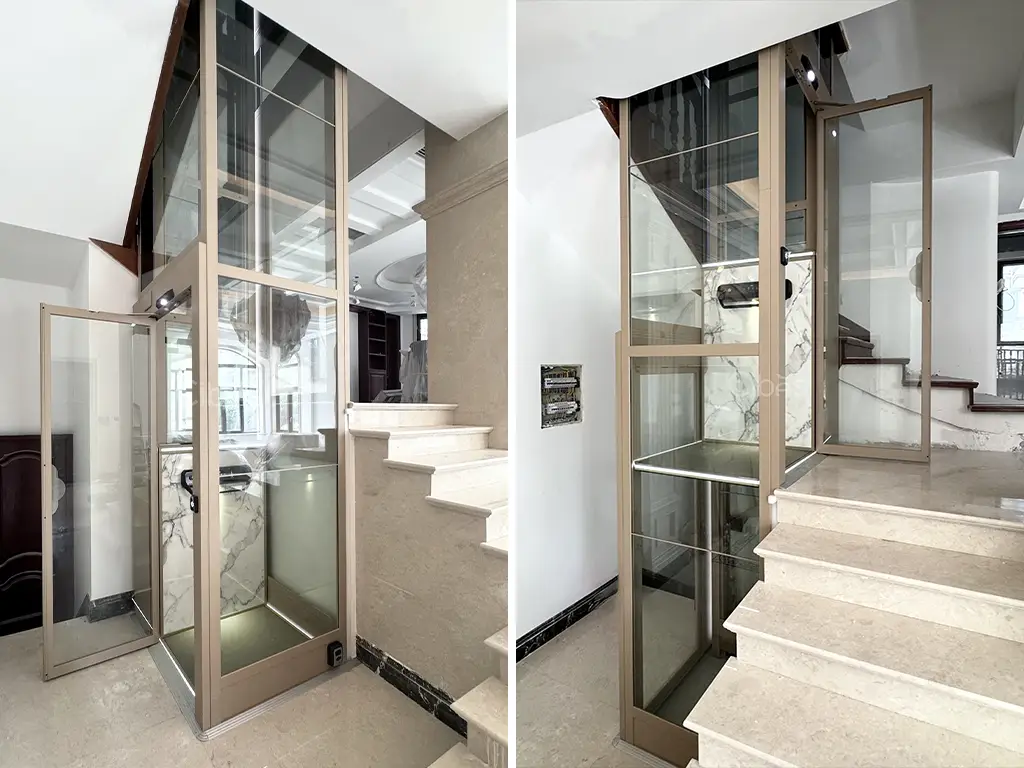
Modular lift shafts can use combinations of glass and solid panels. Frame finishes, doors, flooring and other visible components can then be coordinated with the surrounding architecture.
Glass is particularly useful around staircases because it can preserve sightlines and reduce the visual weight of the shaft.
But design decisions should follow the technical layout.
Door orientation, drive location, usable platform size and required clearances need to be fixed before the surrounding stone, joinery, ceiling details or balustrades are finalised.
Otherwise, a visually appealing concept can become technically difficult later.
A practical sequence is:
technical layout first, architectural integration second, decorative finishes third.
It sounds obvious. In real projects, reversing that order can create expensive changes.
What about outdoor home lifts?
When indoor space doesn’t work, an external lift can be another option.
This is particularly relevant in existing villas where creating openings indoors would disturb too much of the layout.
However, an outdoor lift introduces different considerations.
UAE conditions include intense sunlight, high temperatures, dust, humidity and occasional heavy rain. Designers also need to consider drainage around the base, waterproofing, façade appearance and how users enter the building at upper floors.
An external lift therefore needs to be specified as an outdoor installation rather than treating an indoor lift as something that can simply be placed outside.
Are screw-driven lifts always the best choice?
No.
Understanding the limitations is just as important as understanding the advantages.
Screw-driven lifts are particularly suited to low-rise residential buildings where space efficiency, accessibility and relatively short travel distances matter.
They generally travel more slowly than conventional passenger elevators.
Many Cibes residential platform lift configurations operate at up to approximately 0.15 m/s. That is reasonable for travelling two or three floors inside a private home, but it would feel slow in a busy multi-storey commercial building.
This distinction is also reflected in lift standards. BS EN 81-41:2024 covers electrically powered vertical lifting platforms intended for people with impaired mobility and specifically includes screw-and-nut systems among the supported drive technologies.
A different elevator technology may be more appropriate where the project requires high speeds, very large cabins, heavy passenger traffic or more intensive commercial operation.
| Project priority | Technology worth investigating |
| Compact villa installation | Screw-driven |
| Existing villa with limited structural changes | Screw-driven |
| Simple drive with relatively low maintenance needs | Screw-driven |
| Low-rise accessibility | Screw-driven or other compliant platform lift |
| High passenger traffic | Traction |
| High travel speed | Traction |
| Large conventional passenger cabin | Traction or hydraulic, depending on project |
| Very limited footprint | Compare screw-driven and other compact residential systems |
| Several floors with frequent use | Compare technologies based on speed, duty and travel |
This isn’t a specification table. It is a starting point.
A proper choice should still account for the building, number of users, travel height, accessibility requirements, budget and long-term maintenance.
What should homeowners and architects check before choosing a home lift?
Choosing the drive technology first isn’t usually the best way to start.
Start with the home and the people using it.
What are the five questions worth answering first?
1. Who needs to use the lift?
A lift mainly used by one or two standing passengers has different space requirements from a lift intended for wheelchair access.
Think about elderly parents, children, wheelchairs, walking aids and future mobility needs.
Don’t design only for how the family uses the villa today.
2. Which floors need to connect?
Study the complete journey.
Ground to first floor may be enough now, but would roof access or basement access be useful later?
Adding another stop after the entire system has been designed can affect the lift specification, shaft, structure and cost.
3. How much space can you realistically dedicate to the lift?
Measure the complete lift area, not only the internal platform or cabin.
Then check the same position on every floor.
Sometimes a slightly different location produces a much better result.
4. How much alteration to the building is acceptable?
For a new villa, deeper structural preparation may be relatively easy to plan.
For a completed home with expensive flooring and interiors, reducing demolition may be much more important.
This is where pit depth, machinery space and shaft construction become meaningful differences rather than technical details.
5. What type of experience do you expect from the lift?
Consider speed, cabin enclosure, controls, noise, finishes and how often the lift will be used.
A compact platform lift and a conventional passenger elevator can both move people between floors, but they don’t provide exactly the same experience.
The right solution is the one whose characteristics match the project.
What do UAE accessibility requirements add to the discussion?
Accessibility shouldn’t be reduced to simply putting a lift inside the house.
The user must also be able to approach it, operate it, enter it and leave it safely.
Dubai Municipality provides specific accessibility resources, including an Accessibility Guideline for Villas, under the Dubai Universal Design Code framework.
Abu Dhabi’s International Accessibility Standards similarly address elevators and platform lifts within accessible dwelling units.
These requirements are especially relevant where the lift is intended for a wheelchair user or person with reduced mobility.
The selected platform or cabin size, door opening, landing space and controls all need to work together.
A product’s compliance with a European lift standard should also not be confused with automatic building approval in the UAE. Architects and homeowners still need to check the applicable local authority requirements for their specific project.
Frequently Asked Questions About Screw-Driven Home Lifts
Why do architects recommend screw-driven lifts for some villas?
The main reasons are usually architectural rather than mechanical. Screw-driven systems can have compact overall dimensions, shallow pit requirements, integrated machinery and modular shafts. These characteristics can make them easier to position within low-rise homes, especially where space or structural alterations are limited.
Is a screw-driven lift better than a hydraulic or traction lift?
Not universally. Screw-driven lifts work particularly well for low-rise residential use and compact installations. Traction elevators are generally more appropriate when high speed, heavy traffic or larger passenger capacities are required. Hydraulic lifts also remain suitable for certain building conditions. The project requirements should determine the technology.
Can a screw-driven home lift be added to an existing UAE villa?
Many existing villas can accommodate one, provided a suitable vertical route can be found. Staircase voids, corners, through-floor positions and external locations are common possibilities. A site and structural assessment should come before the final model is selected.
Does a screw-driven home lift need a pit?
It depends on the product. Some screw-driven platform lifts can be installed without a conventional pit by using an access ramp. Cibes platform models commonly use around a 50 mm recess when installed level with the surrounding floor. Other models and cabin lifts can require different depths.
Does a screw-driven lift need a machine room?
Cibes screw-driven home lifts don’t require a separate machine room because the drive and associated equipment are integrated into the lift structure. Other manufacturers and systems should be checked individually.
Should the lift be selected before the villa design is finished?
Ideally, the lift should be studied during the early architectural stage, but the final product does not necessarily need to be selected immediately. What matters first is confirming the likely footprint, vertical route, pit, headroom, door positions, structural requirements and intended users. Detailed finishes can follow after the technical arrangement works.
Final Thought
When an architect recommends a screw-driven home lift, they may not be recommending the screw mechanism itself.
They are often responding to the problems surrounding the lift.
How much floor space will it take? What happens to the structure? Can it pass cleanly through every floor? Does it need a deep pit? Will machinery take up another room? Can it sit naturally within the interior?
For many UAE villas, screw-driven technology provides useful answers to those questions.
For others, a hydraulic, traction or another residential lift system may suit the project better.
The useful question isn’t “Which lift technology is best?”
It is “Which lift places the fewest unwanted compromises on this particular home and the people who will use it?”