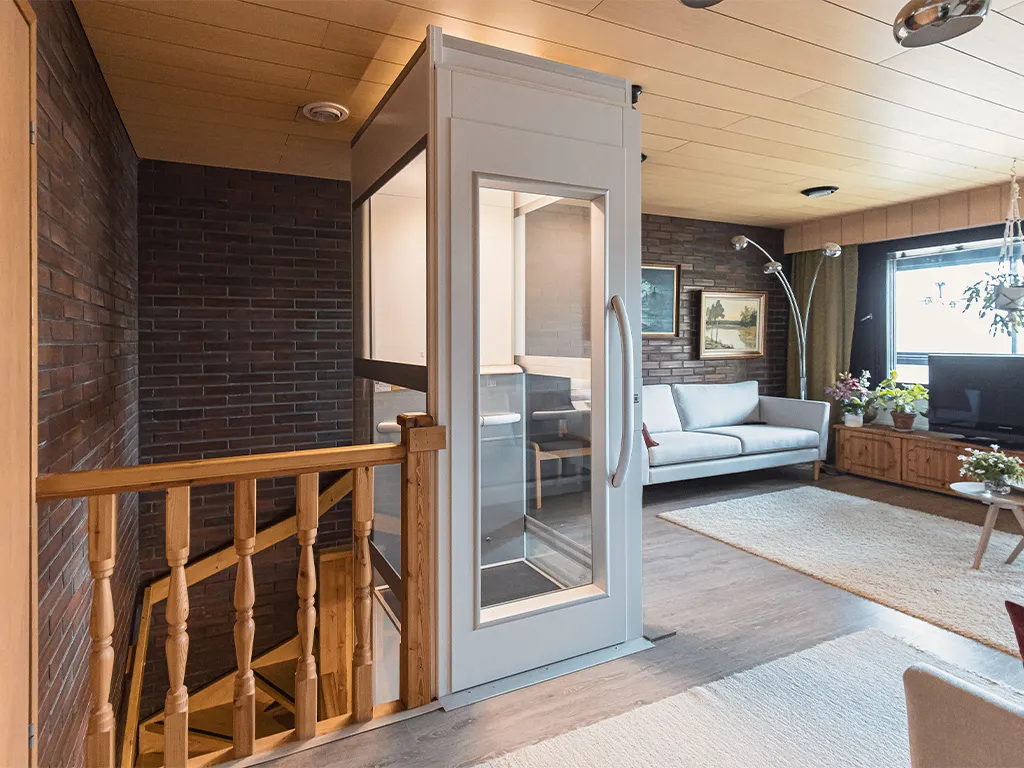
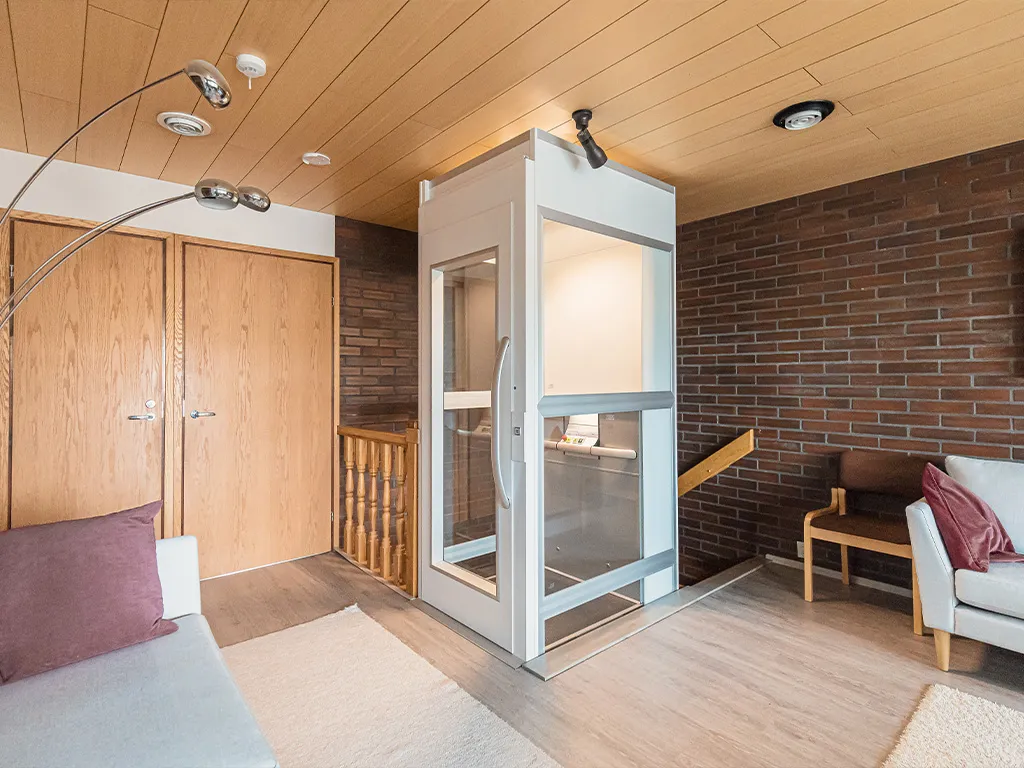
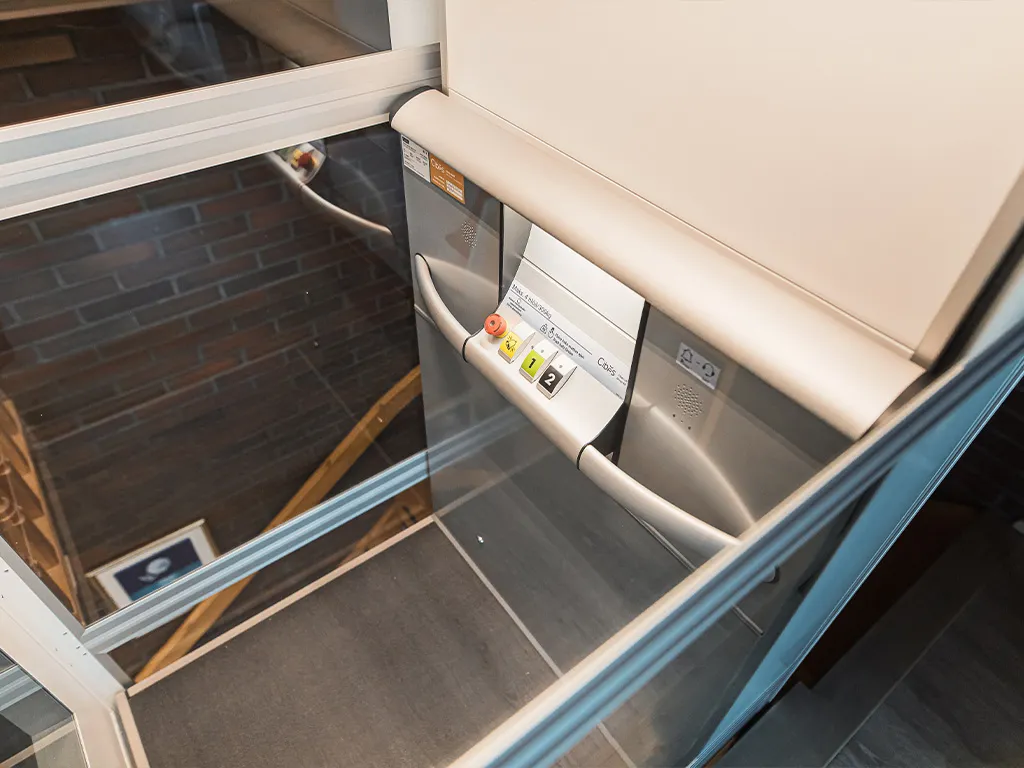
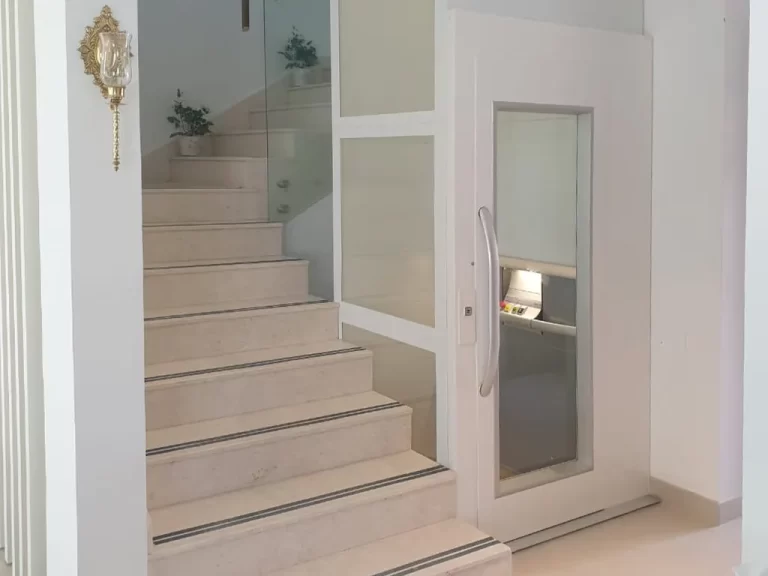
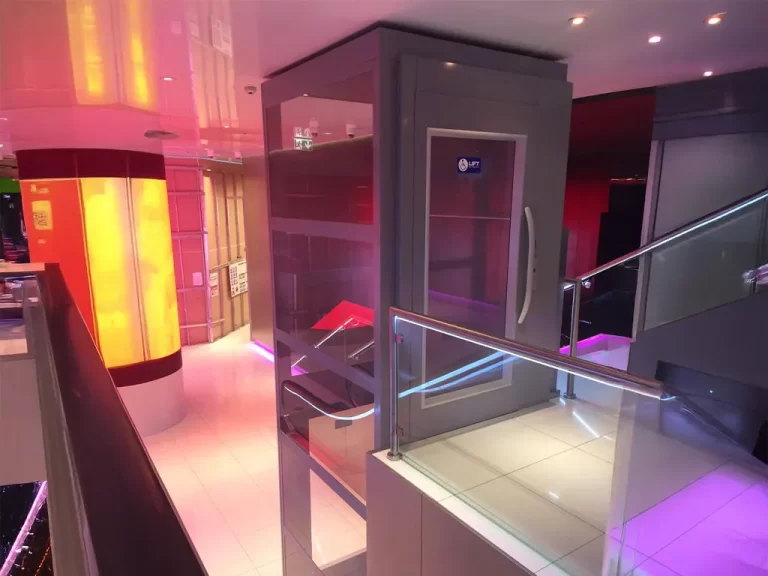
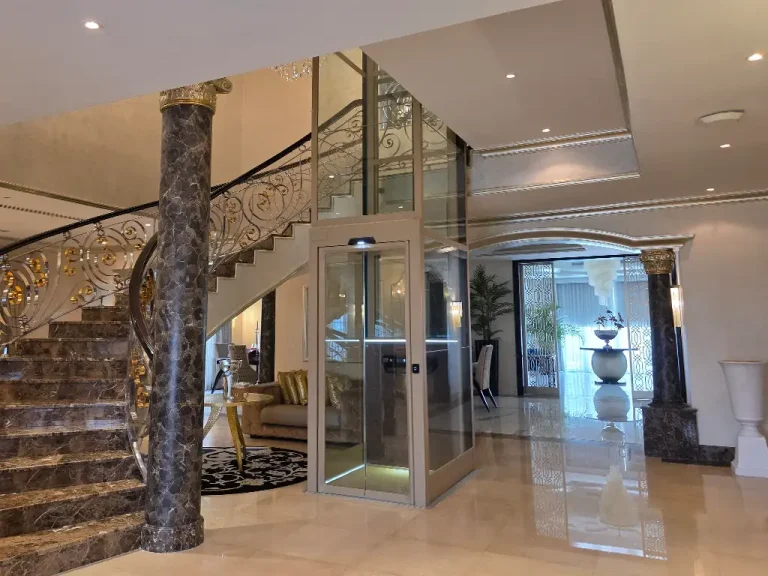
This Cibes Classic was installed in a two-story home in Finland for an elderly couple who wanted to remain in the house they had lived in for years rather than move to a new property. The main challenge was the limited available space, but the compact lift design made it possible to add vertical access with only a very small footprint. The project shows how a home lift can support aging in place, even in older houses where a conventional lift might seem difficult to install.
Why did the client need a lift?
- Elderly family members / reduced mobility
- Multi-storey home convenience
- Ageing in place / future-proofing
The homeowners were an elderly couple who wanted an easier and safer way to move between floors as they got older. Rather than relocating, they chose to adapt their existing home to better suit their long-term needs.
Was it a new build or a renovation?
- Retrofit into an existing building
Existing home (retrofit installation). The lift was added to an older two-story house.
What were the challenges and requirements?
The main challenge was the very limited space available for installation. The homeowners needed a lift solution that could fit into a compact area without requiring major renovation or extensive construction work.
Why was the Cibes Classic chosen?
The Cibes Classic was chosen because its compact footprint made it suitable for a space where a lift might otherwise have seemed impossible. Its space-saving concept allowed the homeowners to add practical floor-to-floor access without major structural changes to the house.
What else is notable about this project?
This project is a good example of how older homes can still be adapted for accessibility. Even with a space close to 1 square meter, the installation made it possible for the homeowners to continue living comfortably in a familiar home environment.